
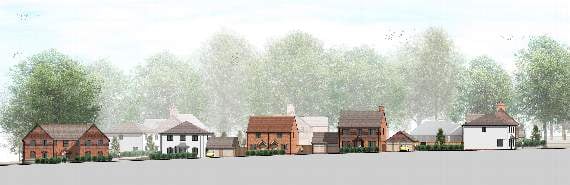
THE green light has been given for a scheme, designed by Winchester-based architects Pro Vision, for 51 new homes on nine acres of undeveloped agricultural land north off Boyneswood Lane in South Medstead.
The development, on the edge of Four Marks village, includes a mix of single-storey bungalows, chalet-style dwellings, detached, semi-detached and terraced housing on the sensitive site. The plan is for 30 homes to be sold on the open market while 21 are affordable.
Councillors on the planning committee voted 11 to one in support of the scheme, brought forward under reserved matters, despite 22 letters of objection from residents, opposition from Medstead Parish Council, and the ward councillor.
While the parish council was critical of the design, which was felt to be out of keeping with the semi-rural nature of the area, there was public concern also over the number of larger houses being built which are not thought to be selling so well in the area, over pressure on infrastructure and local services, and over the resulting increase in traffic using adjoining Boyneswood Road, in particular the junction, across the narrow Victorian railway bridge onto the A31.



Importantly, the outline application by Eastleigh-based Bargate Homes Ltd was turned down by East Hampshire District Council (EHDC) planners in July 2014 on grounds that it would exceed the housing figure of 175 new homes on greenfield sites, identified for the Four Marks and South Medstead area, as set out in EHDC’s adopted joint core strategy and interim housing policy statement.
Seen as a test case, the application went to appeal in November of that year and, following a public inquiry, was granted outline permission, leading to fears that it would open the floodgates to still more development in an area that in theory had more than met its allocated housing quota to the year 2028.
Nonetheless, according to a Pro Vision spokesman, the site was subsequently included in the village boundary and earmarked for housing in EHDC’s local plan and the Four Marks and Medstead Neighbourhood Plan. Earlier this month, EHDC’s planning committee approved outstanding reserve matters, including landscaping, scale and design of individual homes.
Senior planner Richard Osborn, of Pro Vision, said: “We have worked closely with the council (EHDC), listened and revised the proposals, to produce a scheme which will preserve the leafy character of this part of Medstead, whilst delivering a range of attractive house types and meeting an identified need.”
Comments
This article has no comments yet. Be the first to leave a comment.