
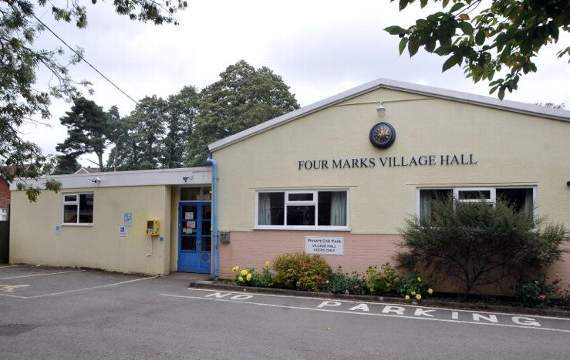
MORE than 400 residents have so far responded to the public consultation into the future of Four Marks Village Hall.
There was a good turn out on Wednesday last week with residents keen to take part in the public consultation into the future of the hall, and this was in addition to the many who had already responded on line.
Four Marks has grown substantially since the village hall was built some 50 years ago and, as the expansion continues, the village is outgrowing the ageing, landlocked facility.
The existing hall has problems with inadequate parking, capacity to accept all bookings, increasing maintenance requirements, and facilities which do not match those of newer halls in the area.




However, it does have the advantage of a site right in the centre of the village, opposite the church in Lymington Bottom.
A community building working group was set up in October last year to look at the problem and they have come up with four options:
• Option 1: Continue with the status quo and consider a new hall in the future: while there would be no immediate development cost and a continuing central location, there would be the disadvantage of continuing parking problems, some bookings having to be declined, facilities poorer than at new halls, and maintenance costs that may increase as the building ages.
Projects identified as needing to be done within the next two to 15 years, include re-felting of the flat roof areas at a cost of £5,000 and the replacement and insulation of the large and small hall roofs at around £25,000, as well as a replacement stair lift (should it break) at £10k.
• Option 2: Upgrade all or part of the existing hall: no new land required and central location retained but the disadvantage of difficulty in funding the costs, being a short-term solution only as it is still a comparatively small hall, and nowhere for users to go while the hall is closed for improvement.
• Option 3: To build a new hall at the Recreation Ground: the land is owned by the parish c ouncil and the building could be phased as funding allows; cost of Phase 1 would be covered by the sale of the existing village hall site for housing; and no interruption for hall users as the existing hall would not be closed until the new one opens. Disadvantages would be the large footprint of a new hall plus car park resulting in a loss of green space, and a location on the edge of the village which would require some users to access by car.
This option would require the consent of the village hall trustees and the staging of a public meeting with a ‘show of hands’ to demonstrate support. It is thought the building could be sited on the land originally designated for a new Scout hut which, while planning condition has lapsed at present, would benefit from a precedent already set since the proposed building would follow the same footprint.
The parking requirement, based on size of the building - probably in the region of 20x65m, would be around 80 spaces, with the cost of development estimated at more than £750,000.
• Option 4: To build a new hall on another site: While this would not use recreation ground space, there are no known sites currently available or identified in the village, any site is likely to be well away from the centre of the village, and it may be difficult to fund the cost of land purchase.
According to pparish clerk Sarah Goudie, the task now is to analyse the responses to the survey and to formulate a report, to be presented at the next appropriate parish council meeting.
Comments
This article has no comments yet. Be the first to leave a comment.